2 Beds
3 Baths
1,720 sqft
$3,750/month
27056 Tanager Lane, Valencia (santa Clarita), Valencia ( santa Clarita ) CA, 91381
Price per sqft$2.18
Built in2024
Property size1,720 sqft
Property typeCondominium
Overview
Active
Listed Oct 19, 2026
Updated 6h ago
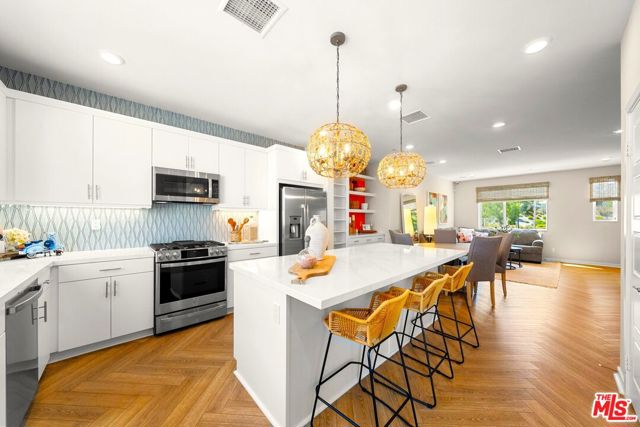
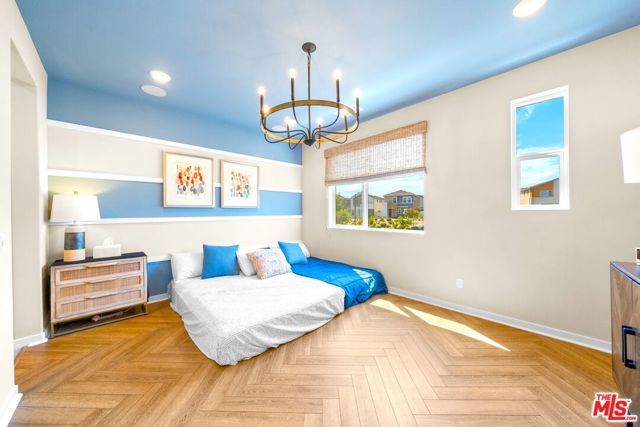
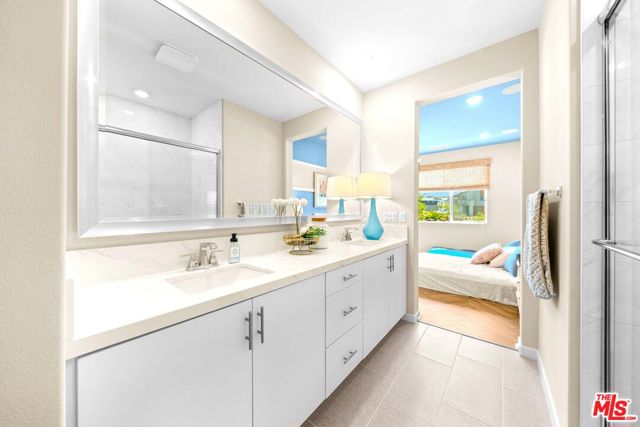
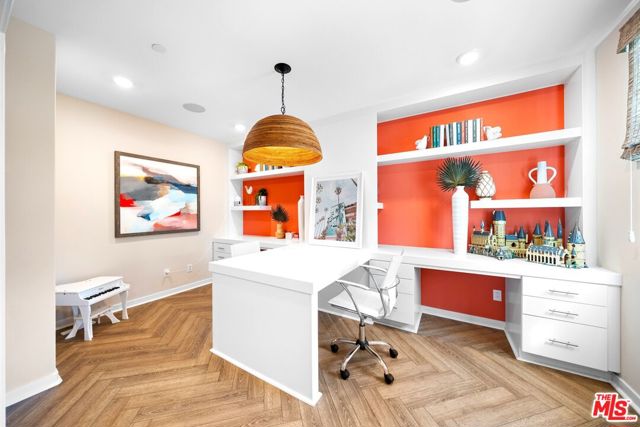
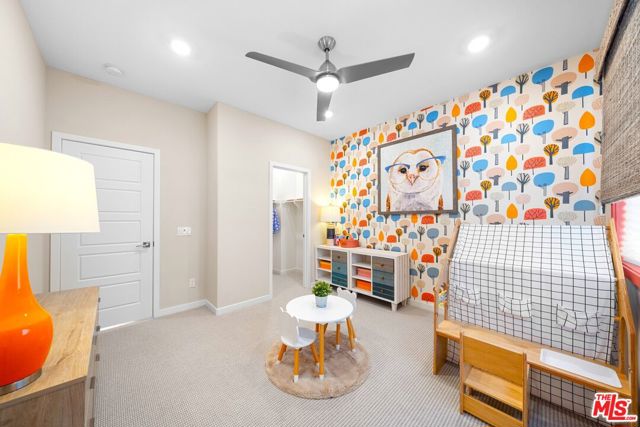
Beautifully designed contemporary townhome in Valencia featuring 2 bedrooms, 2.5 bathrooms, and approximately 1,720 square feet. A welcoming, versatile foyer offers space for a home office, workout area, or inviting sitting area. The open-concept living and dining area flows onto an outdoor deck, creating an ideal setting for relaxing, entertaining, and enjoying indoor-outdoor living. Thoughtfully selected finishes include polished quartz countertops in the kitchen and bathrooms, herringbone-pattern wide-plank LVP flooring, oversized porcelain tile, and plush carpeting. Energy-efficient dual-pane windows and high ceilings enhance the bright, airy atmosphere. Both bedrooms feature their own en-suite bathrooms, offering comfort and privacy, while the primary bathroom includes dual sinks. A private two-car garage adds everyday convenience, and EV charging facilities are available. Enjoy exceptional community amenities, including a swimming pool, spa, and fitness facilities, offering opportunities to unwind and stay active close to home. Six Flags Magic Mountain is a short drive away, with shopping and dining options throughout the surrounding Valencia area, including Trader Joe's and The Cheesecake Factory at Valencia Town Center. Offered unfurnished, with select furnishings available upon request and mutual agreement. With its versatile layout, stylish finishes, and access to recreation, shopping, dining, and community amenities, this Valencia townhome offers a wonderful blend of comfort and convenience.
Additional information
- MLS® ID
- CL26103299
Interior Features
- Bedrooms
- 2
- Bathrooms
- 3
- Cooling
- Yes
- Heating
- Yes
- Basement
- No
Exterior Features
- Lot Size
- 0.71 Acres

Listed by Eun Kim, with Urban Real Estate, Inc.
Listing Contact: 213-451-7333
Bay East ©2026 CCAR ©2026. bridgeMLS ©2026. Information Deemed Reliable But Not Guaranteed. This information is being provided by the Bay East MLS, or CCAR MLS, or bridgeMLS. The listings presented here may or may not be listed by the Broker/Agent operating this website. This information is intended for the personal use of consumers and may not be used for any purpose other than to identify prospective properties consumers may be interested in purchasing. Data last updated at 3:45 AM UTC, 10/21/2026.
